
Water Views - Primary on Main
Address
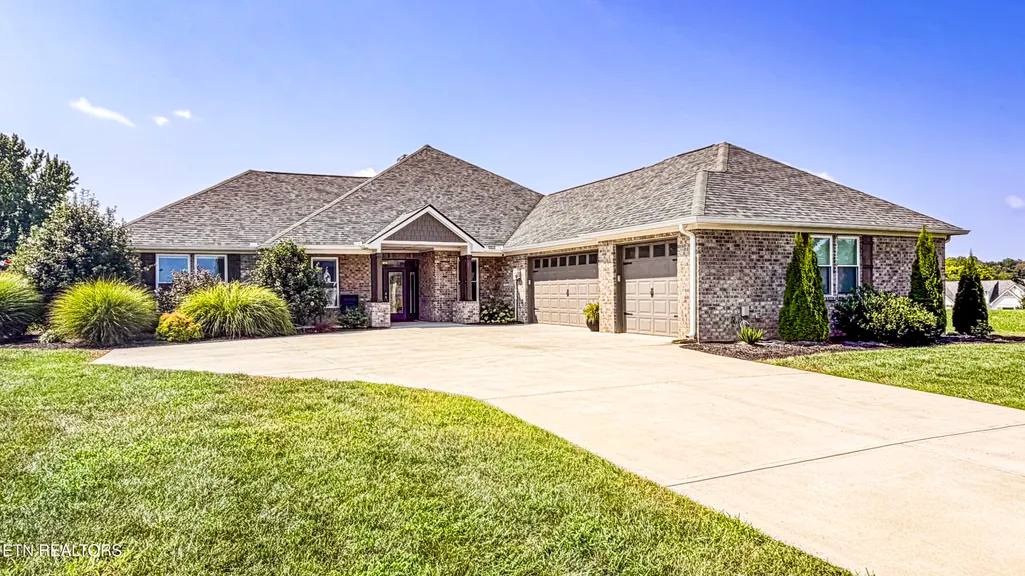
3623 Promontory Point, Louisville, TN
Price
$ 1,200,000
Property Attributes
- MLS#1351612
- TypeSingle Family
- Listing Status Pending - Continue to Show
- CountyBlount
- CityLouisville
- AreaBlount County
- NeighborhoodLowes Ferry
- Zip37777
- StyleTraditional
- Year Built2021
- Taxes$ 3770
- Price$ 1,200,000
- Bedrooms4
- Full Bathrooms3
- Half Bathrooms0
- Sqr Footage2903
- Lot Size0.63 Acres
Data Source:
Knoxville MLS (KAAR)
Property Description
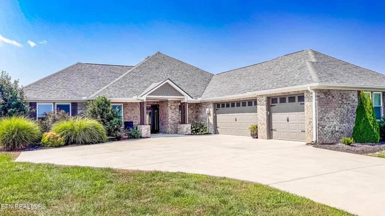
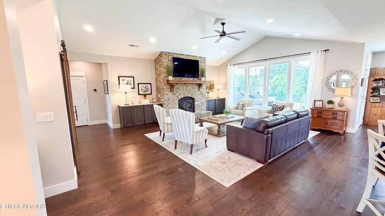
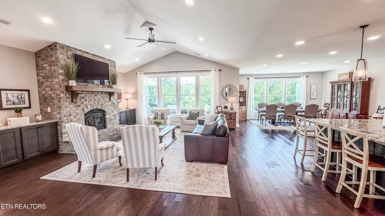
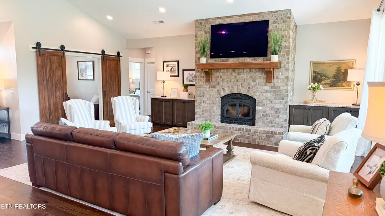
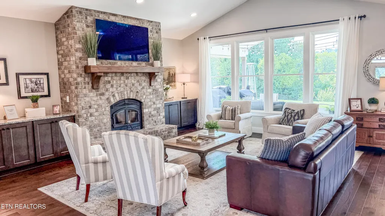
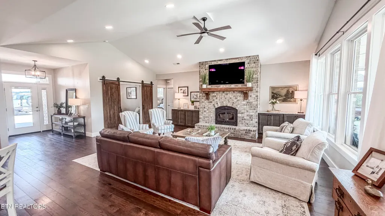
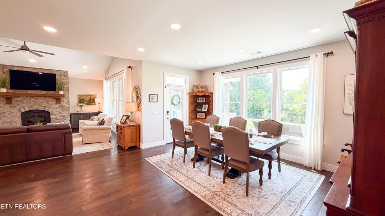
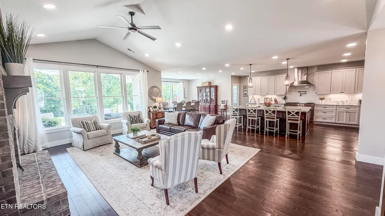
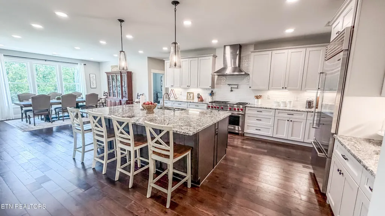
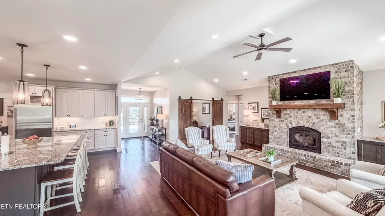
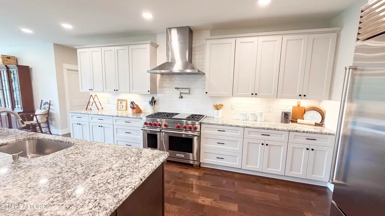
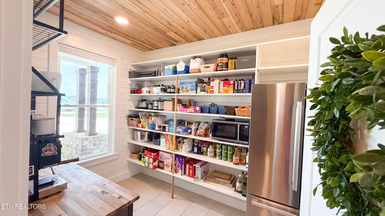
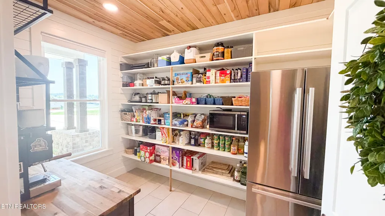
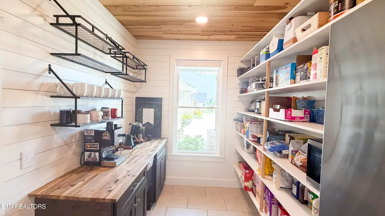
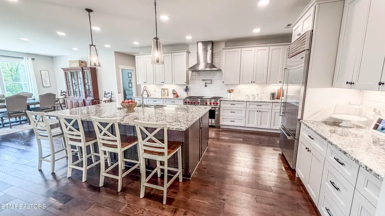
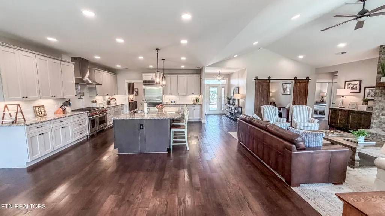
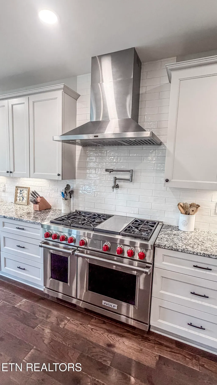
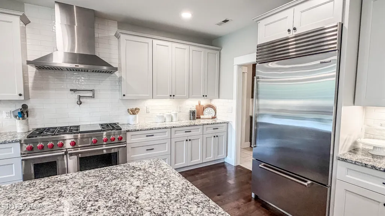
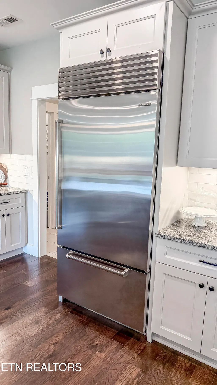
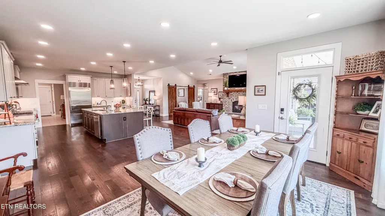
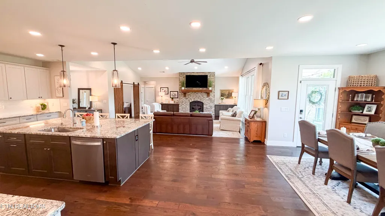
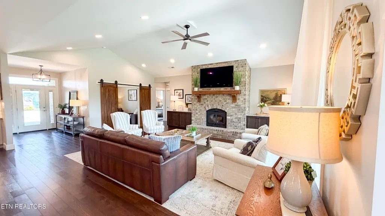
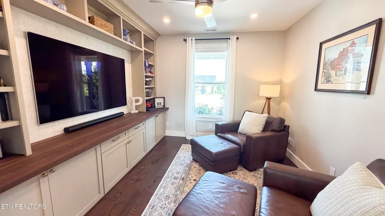
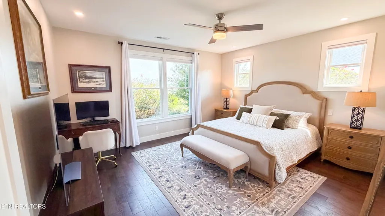
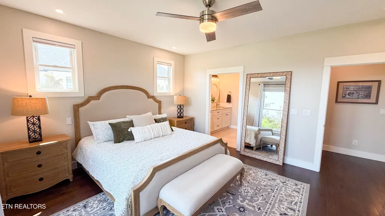
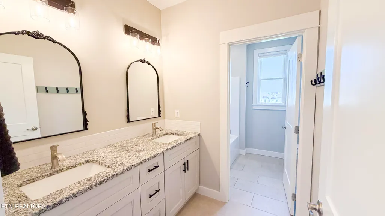
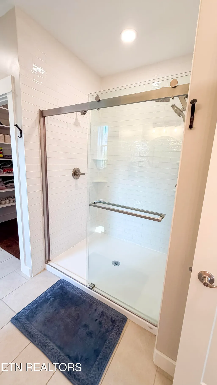
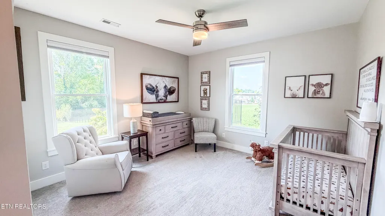
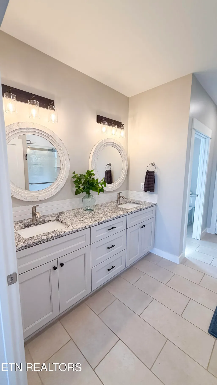
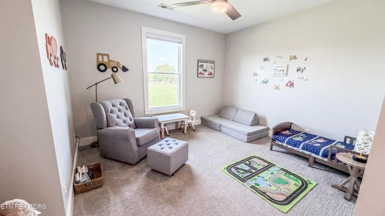
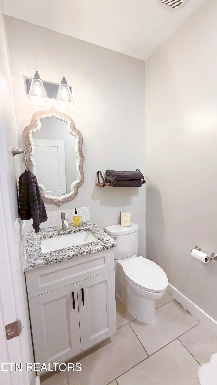
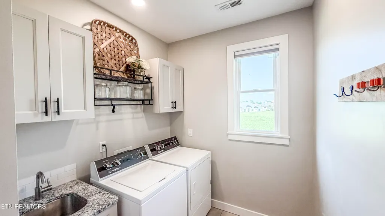
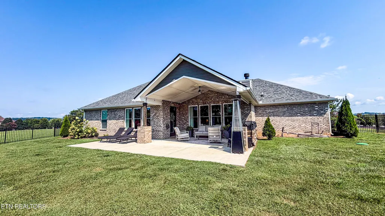
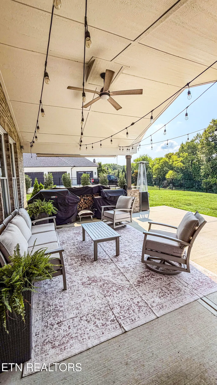
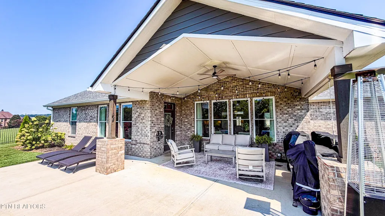
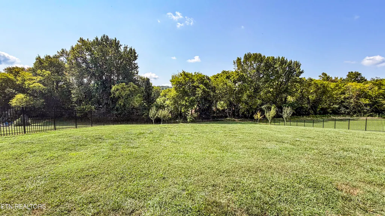
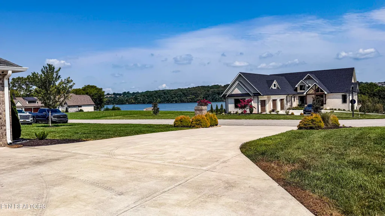
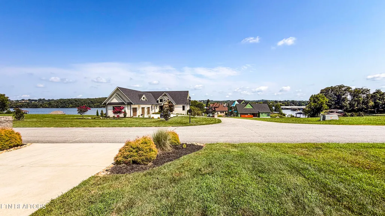
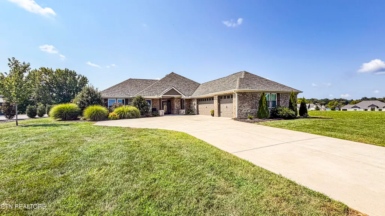
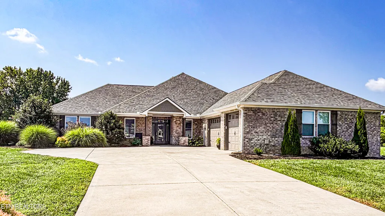
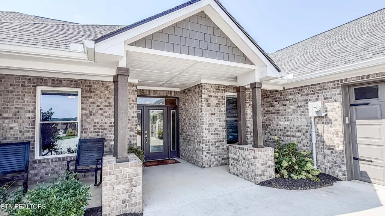
Prestigious gated lake community. Scenic lake views, stunning large rancher w/ 4 bedrooms and 3 baths. High end finishes, ten foot ceilings, great room w/beautiful fireplace, open living concept. Study w/custom bookcases. Beautiful hardwood. Kitchen boasts custom cabinetry with huge island and granite countertops. Kitchen also has luxury appliances--- commercial style 48'' Wolf Gas Range and hood vent plus Sub Zero Stainless refrigerator. Just off the kitchen is the walk-in pantry of your dreams featuring shiplap, lots of shelving, and space for another refrigerator. Master Bedroom offers lake view as well as amazing bath. Enjoy your patio with fenced backyard. Neighborhood amenities include clubhouse w/fitness center, outdoor pool, and easy lake access to Lowes Ferry Marina. per seller, TVA has approved 4 additional boat slips can be built at Marina. Easy access to West Knoxville, McGhee Tyson airport, Maryville, and Smoky Mountain National Park. Buyer to verify square footage and info.
| Price History | |
|---|---|
| 8/13/2026 | Listed $2,100,000 |
| 8/13/2026 | 43$1,200,000 |
General Features
| Sewer | Other |
|---|---|
| Heating | Central,Propane,Natural Gas,Electric |
| Cooling | Central Cooling,Ceiling Fan(s) |
| Appliances | Gas Cooktop,Dishwasher,Disposal,Microwave,Refrigerator,Self Cleaning Oven |
| HOA Fee | 167 |
| Garage Spaces | 3 |
| Association Fee Includes | Fire Protection,Sewer,Security |
| Architectural Style | Traditional |
| Security Features | Gated Community,Security Alarm,Smoke Detector |
| Construction Materials | Brick |
| Year Built | 2021 |
| View | Country Setting,Lake |
| Property Subtype | Single Family Residence |
| Assoc Fee Paid Per | Monthly |
| County | Blount County - 28 |
| Property Type | Single Family |
| Association Amenities | Swimming Pool,Club House,Recreation Facilities |
| HOA | true |
| Attached Garage | true |
| Subdivision Name | Lowes Ferry |
| Total Rooms | 12 |
| Full Baths | 3 |
| Status | Pending - Continue to Show |
| Directions | Topside Road, right onto Louisville Road. Right on Old Lowes Ferry Road, Right onto Lowes Ferry Road (roundabout). Go through gates onto Promontory Point, follow Promontory Point to home on the left |
| City | Louisville |
| MLS Area | Blount County - 28 |
| Lot Size Units | Acres |
| Lot Size Square Feet | 27442.8 |
| Property Attached Y/N | false |
| MLS Area Minor | Blount County - 28 |
| Structure Type | Ranch |
| Standard Status | Pending |
| New Financing Cash | true |
| New Financing VA Loan | true |
| New Financing Coventional | true |
| New Financing New Loan | true |
Interior Features
| Interior Amenities | Walk-In Closet(s),Cathedral Ceiling(s),Kitchen Island,Pantry,Eat-in Kitchen |
|---|---|
| Basement | Slab |
| Flooring | Carpet,Hardwood,Tile |
| Total Fireplaces | 1 |
| Fireplace Features | Brick,Wood Burning Stove |
| Basement (Y/N) | false |
| Air Conditioning Y/N | true |
| Heating Y/N | true |
| Window Features | Windows - Insulated |
| Fireplace Y/N | true |
| Total Bedrooms | 4 |
| Total Baths | 3 |
| Other_sp_Rooms_co_Great_sp_Room | true |
Exterior Features
| Exterior Amenities | Windows - Vinyl,Prof Landscaped |
|---|---|
| Parking Features | Garage Faces Rear,Garage Door Opener,Attached,Main Level |
| Lot Features | Cul-De-Sac,Level |
| Water Source | Public |
| Lot Size Area | 0.63 |
| Building Area Total | 2903 |
| Lot Size Acres | 0.63 |
| Lot Size Source | Tax Records |
Amenities
- Foreclosure
- Views
- Short Sale
- New Construction
- Adult 55+
- Lease To Own
- No HOA Fees
- Furnished
- Primary On Main
- Air Conditioning
- Seller Finance
- Green
- Fixer Upper
- Horse
- Golf
- Fireplace
- Deck
- Garage
- Basement
- Pool
Property vs Single Family Average in 37777
Price
Taxes
Year Built
 The data relating to real estate for sale on this Web Site comes from the IDX Program of the East Tennessee Realtors® Multiple Listing Service. © Copyright 2026 All rights reserved. This information is being provided for the consumers' personal, non-commercial use and may not be used for any purpose other than to identify prospective properties the consumers may be interested in purchasing. This information was updated September 12, 2026 3:04 PM UTC Some properties may subsequently have sold
