
Water Views - Primary on Main
Address
3706 Riverbrook Drive, Louisville, TN
Price
$ 2,000,000
Property Attributes
- MLS#1354291
- TypeSingle Family
- Listing Status Active
- CountyBlount
- CityLouisville
- AreaBlount County
- NeighborhoodRiverbrook
- Zip37777
- StyleTraditional
- Year Built1998
- Taxes$ 6006
- Price$ 2,000,000
- Bedrooms4
- Full Bathrooms4
- Half Bathrooms1
- Sqr Footage5073
- Lot Size1.29 Acres
Data Source:
Knoxville MLS (KAAR)
Property Description
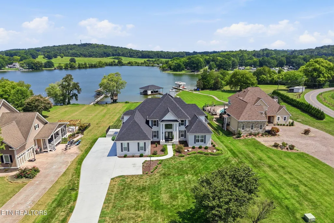
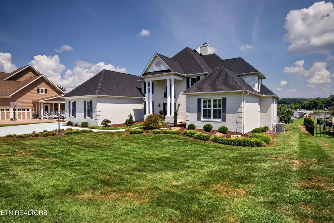
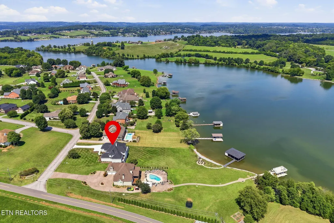
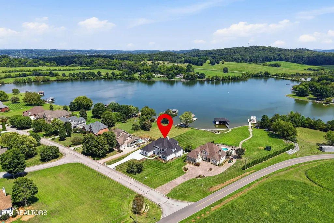
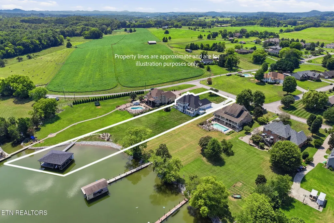
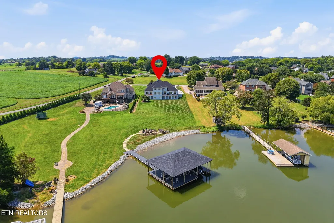
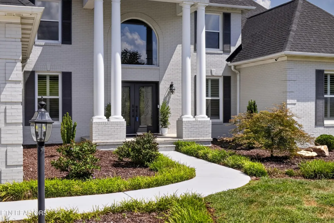
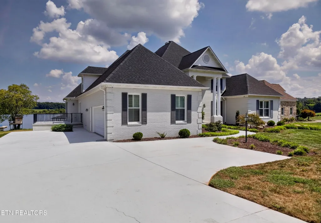
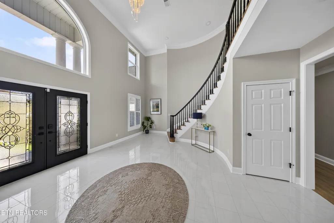
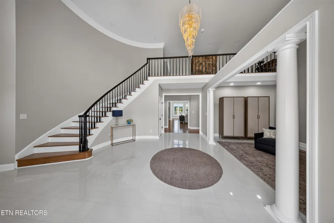
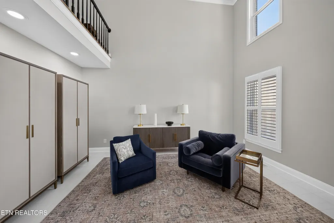
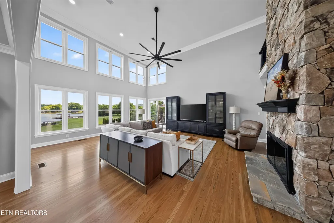
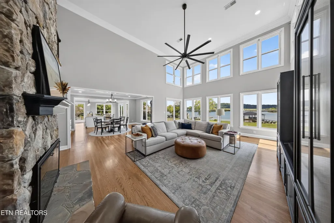
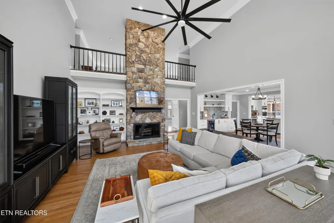
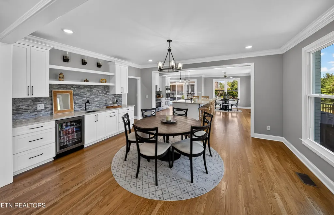
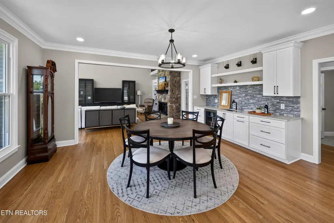
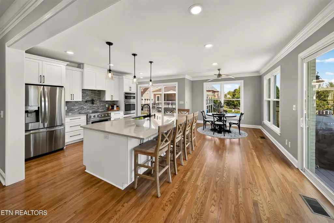
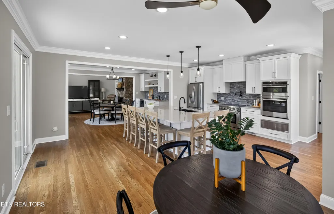
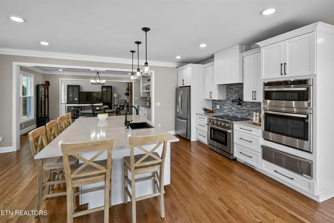
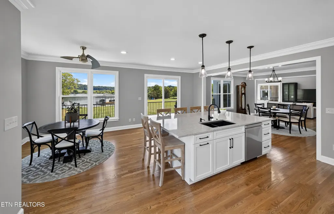
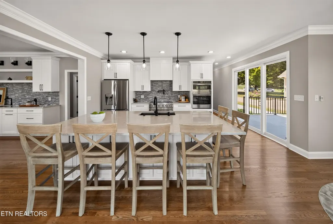
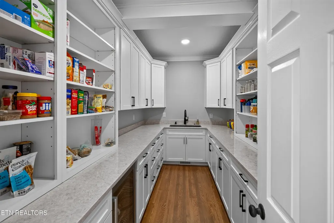
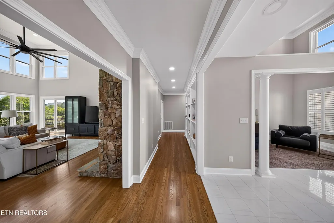
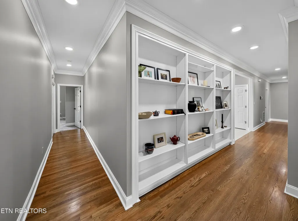
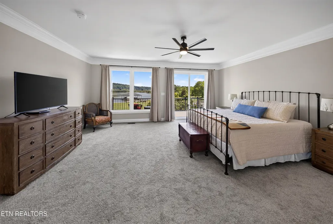
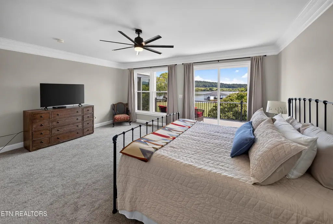
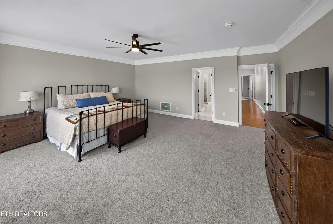
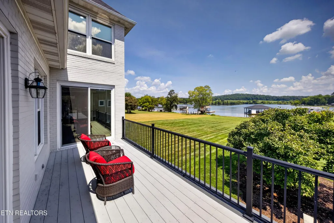
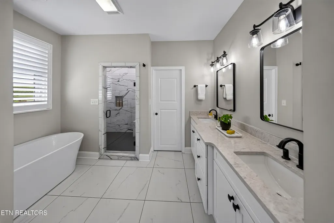
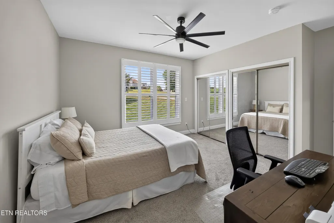
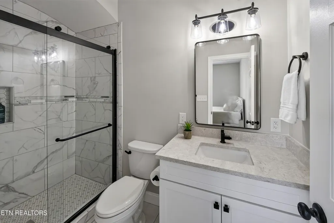
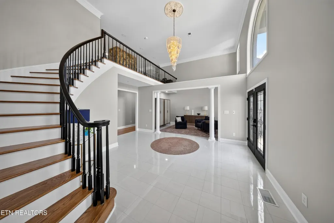
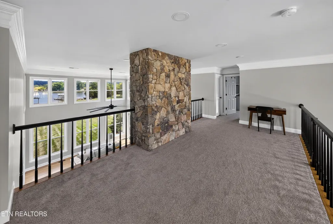
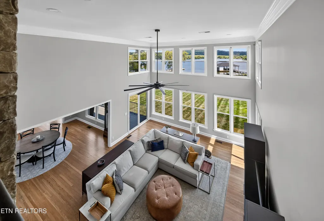
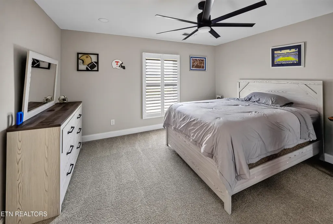
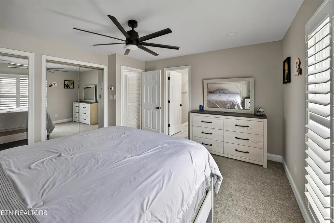
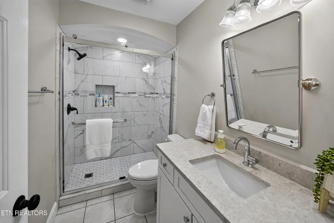
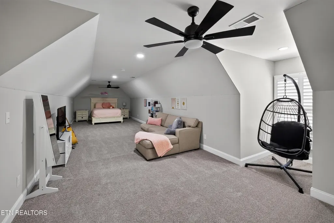
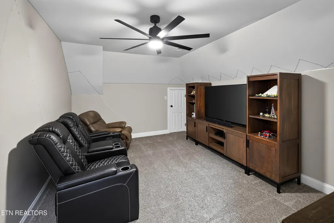
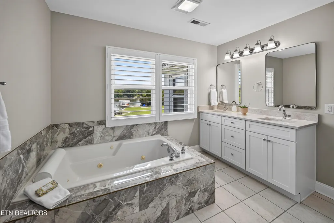
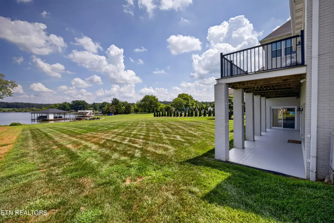
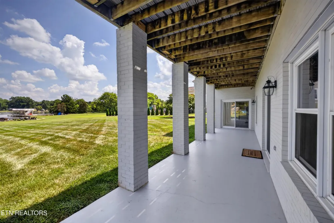
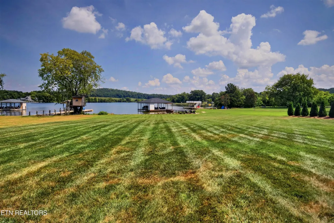
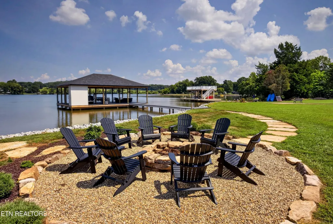
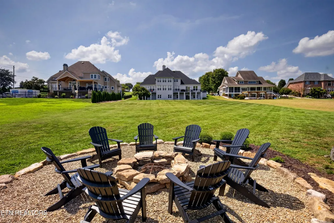
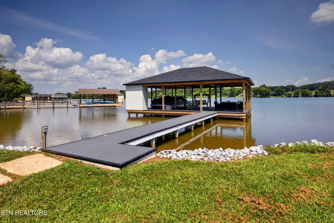
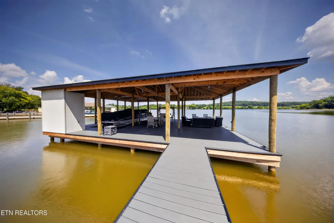
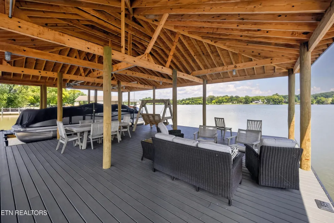
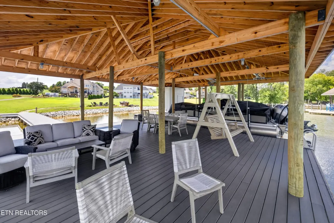
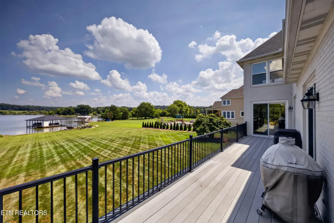
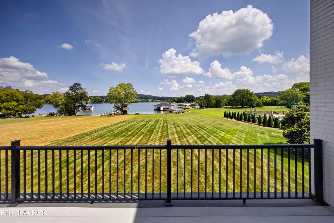
Fort Loudoun Lake • Very wide cove • Riverbrook • Huge dock • Lakeside fire pit • 1.29 acres • Level front and back yard • Walk-out basement with lake views Lakefront living takes center stage at 3706 Riverbrook Dr in Louisville, where 1.29 acres in Riverbrook create the feel of a private Fort Loudoun Lake oasis. Set along a very wide cove, the home and dock enjoy an open water setting that makes the lake feel even more connected to everyday living. A beautiful, large level front yard sets the tone, while the level backyard opens toward the water and leads to a huge dock ready for long lake days. Oversized flagstone steps guide the way from the dock to a fabulous lakeside fire pit, creating an unforgettable outdoor space for crisp evenings, quiet mornings, and water-view gatherings. Inside, the home offers 4 bedrooms, 4 full baths, 1 half bath, a 2-car attached oversized garage, and a layout designed to make the most of the lakefront setting. The great room makes an instant impression with soaring ceilings, expansive windows, a floor-to-ceiling stone fireplace, and views that pull the outdoors in. The kitchen offers quartz countertops, stainless steel appliances, a large keeping room, second island with breakfast bar, wet bar with wine cooler, and a fabulous walk-in butler's pantry with shaker cabinetry, generous storage, quartz counters, vegetable sink with disposal, and a second wine cooler. The main-level owner's suite includes deck access, a customized walk-in closet, tiled walk-in shower, soaker tub, and double vanities, with additional en-suite bedrooms adding flexible private space. The walk-out basement with lake views is already plumbed and ready for your vision, with room for secondary living quarters, a theater room, game room, downstairs living area, fitness space, or expanded recreation space. With a very wide cove, rare level lakefront yard, huge dock, fire pit, and room to grow, this Riverbrook property brings everyday lake living to life.
| Elementary School | Middle School | High School |
|---|---|---|
| Middle Settlements Elementary School | Union Grove Middle School | William Blount High School |
| Price History | |
|---|---|
| 9/3/2026 | Listed $2,000,000 |
General Features
| Sewer | Septic Tank |
|---|---|
| Heating | Central,Electric |
| Cooling | Central Cooling |
| Appliances | Dishwasher,Disposal,Microwave,Range,Self Cleaning Oven |
| HOA Fee | 40 |
| Garage Spaces | 2 |
| Architectural Style | Traditional |
| Security Features | Smoke Detector |
| Construction Materials | Brick |
| Year Built | 1998 |
| View | Country Setting,Lake |
| Property Subtype | Single Family Residence |
| Assoc Fee Paid Per | Yearly |
| County | Blount County - 28 |
| Property Type | Single Family |
| HOA | true |
| Attached Garage | true |
| Subdivision Name | Riverbrook |
| Total Rooms | 13 |
| Full Baths | 4 |
| Status | Active |
| Directions | I-140 to Topside Road exit; go west on Topside Road to Louisville Road; turn right on Louisville Road; continue to a Y in the road and bear to the right on Old Lowes Ferry Road; continue to 4 way stop sign and turn left on Lowes Ferry Road; right on Holston College Road; right on Riverbrook Drive to house on the right, SOP. |
| High School | William Blount |
| City | Louisville |
| MLS Area | Blount County - 28 |
| Lot Size Units | Acres |
| Lot Size Square Feet | 56192.4 |
| Elementary School | Middle Settlements |
| Property Attached Y/N | false |
| Middle/Junior High School | Union Grove |
| MLS Area Minor | Blount County - 28 |
| Structure Type | 2 Story Basement |
| Standard Status | Active |
| New Financing Cash | true |
| New Financing Coventional | true |
| New Financing New Loan | true |
Interior Features
| Interior Amenities | Walk-In Closet(s),Cathedral Ceiling(s),Kitchen Island,Pantry,Wet Bar,Breakfast Bar,Eat-in Kitchen |
|---|---|
| Basement | Walkout,Roughed In,Unfinished |
| Flooring | Carpet,Hardwood,Tile |
| Total Fireplaces | 1 |
| Fireplace Features | Stone,Masonry |
| Basement (Y/N) | true |
| Air Conditioning Y/N | true |
| Heating Y/N | true |
| Window Features | Windows - Insulated |
| Fireplace Y/N | true |
| Half Baths | 1 |
| Total Bedrooms | 4 |
| Total Baths | 5 |
| Other_sp_Rooms_co_Great_sp_Room | true |
Exterior Features
| Exterior Amenities | Prof Landscaped,Dock |
|---|---|
| Parking Features | Garage Faces Side,Garage Door Opener,Attached |
| Lot Features | Lake/Water Access,Waterfront,Rolling Slope |
| Water Source | Public |
| Lot Size Area | 1.29 |
| Building Area Total | 5073 |
| Lot Size Acres | 1.29 |
| Frontage Type | Lakefront |
| Lot Size Source | Tax Records |
Amenities
- Foreclosure
- Views
- Short Sale
- New Construction
- Adult 55+
- Lease To Own
- No HOA Fees
- Furnished
- Primary On Main
- Air Conditioning
- Seller Finance
- Green
- Fixer Upper
- Horse
- Golf
- Fireplace
- Deck
- Garage
- Basement
- Pool
Property vs Single Family Average in 37777
Price
Taxes
Year Built
 The data relating to real estate for sale on this Web Site comes from the IDX Program of the East Tennessee Realtors® Multiple Listing Service. © Copyright 2026 All rights reserved. This information is being provided for the consumers' personal, non-commercial use and may not be used for any purpose other than to identify prospective properties the consumers may be interested in purchasing. This information was updated September 13, 2026 3:06 PM UTC Some properties may subsequently have sold
